Loading...
Loading...
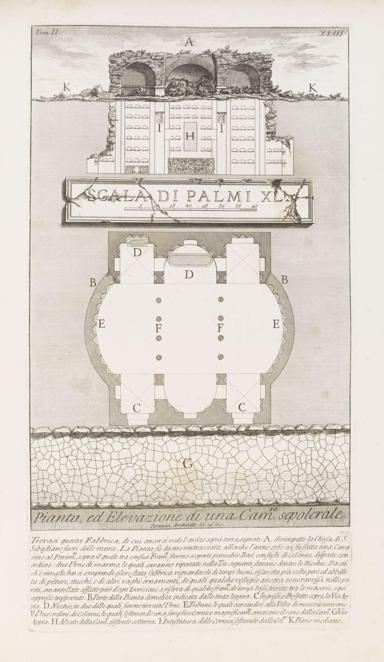
‘Plan and elevation of a tomb chamber’, plate 43 from a set of 63 plates, G. Piranesi, Le Antichità Romane, vol.II, bound in Paris by Tessier, 1803-1807, etching with engraving, printed from two plates, by Giovanni Battista Piranesi, Rome
An inspiration engine for ideas
dark
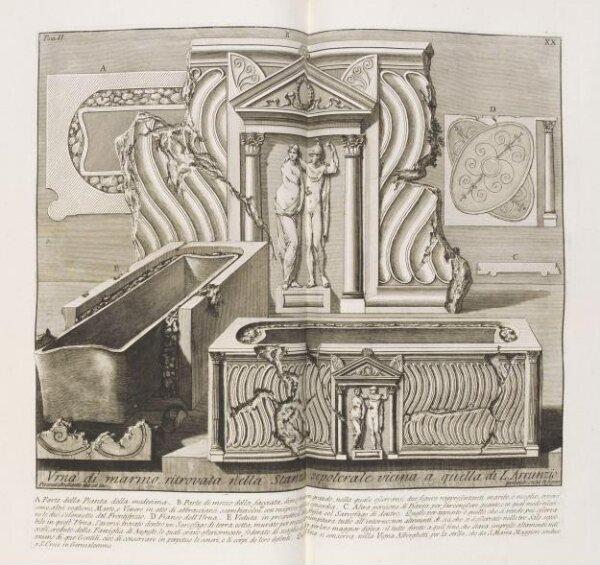
A marble urn found in the tomb chamber near that of L. Arruntius
Save
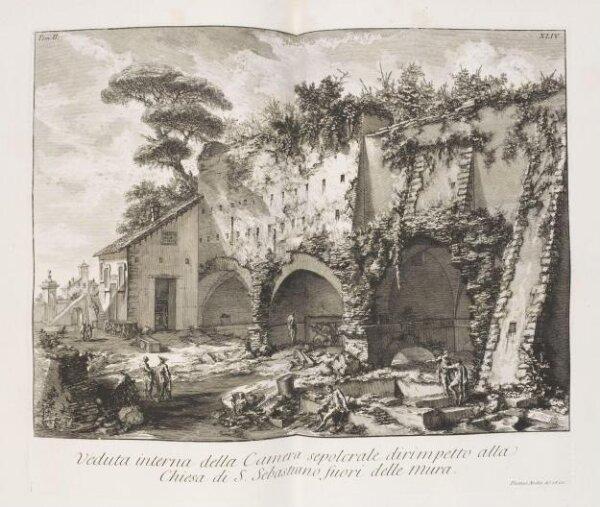
Interior view of the tomb chamber opposite of the church of S. Sebastiano fuori le Mura
Save
Plan and elevation of a tomb chamber
Save
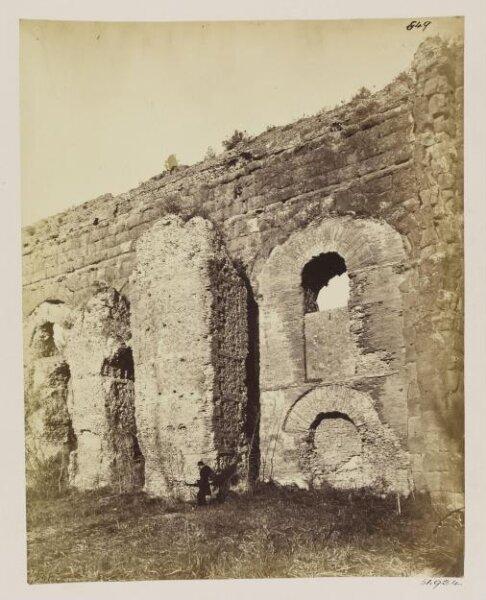
Aqueducts VIII. and IX.- Claudia and Anio Novus. Stone Arcade, with repairs in brick by Nero, near the Porta Furba.
Save
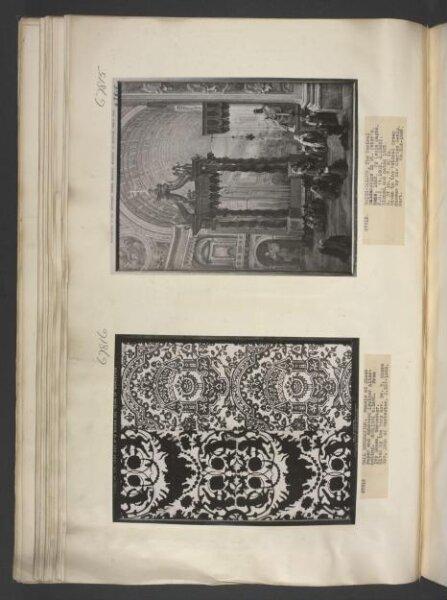
The central baldacchino in St Peter's, Rome
Save
139
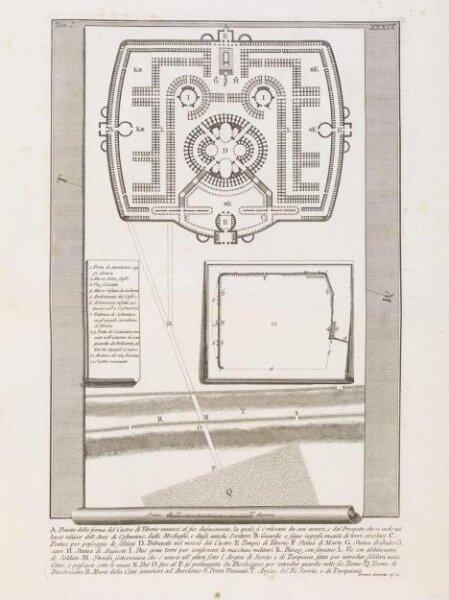
Plan of the Barracks of Tiberius
Save
about
not-found
russian
close outlet